
Just Listed












Address
#210 13910 Stony Plain Rd Nw, Edmonton, AB
Price
$ 129,900
Property Attributes
- ID#E4509427
- TypeCondos
- Listing Status Active
- CityEdmonton
- AreaEdmonton
- NeighbourhoodGlenora
- Postal CodeT5N 3R2
- StyleSingle Level Apartment
- Year Built1969
- Price$ 129,900
- Bedrooms2
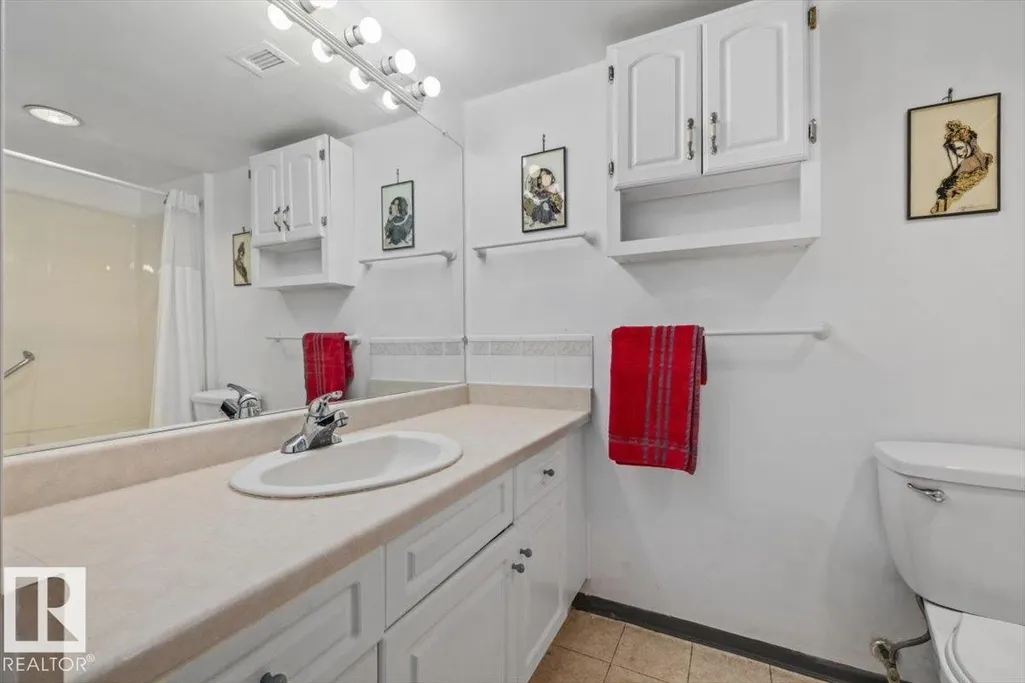
- Full Bathrooms1
- Half Bathrooms0
- Sqr Footage1052
Data Source:
REALTORS® Association Of Edmonton - RAE
Property Description
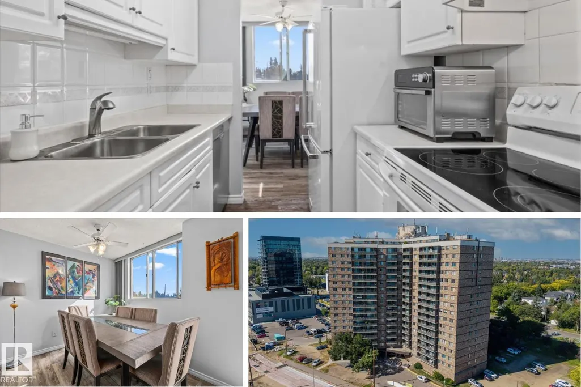
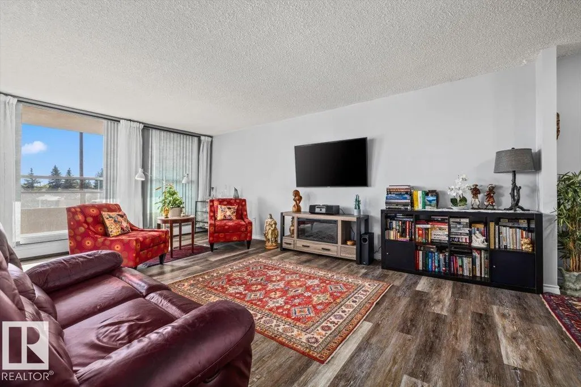
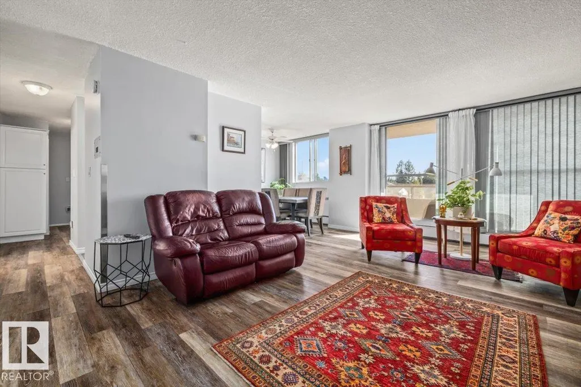
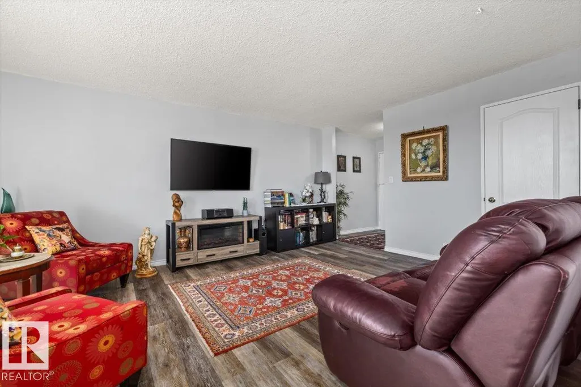
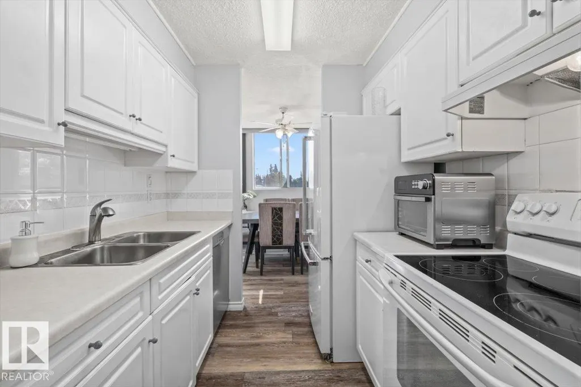
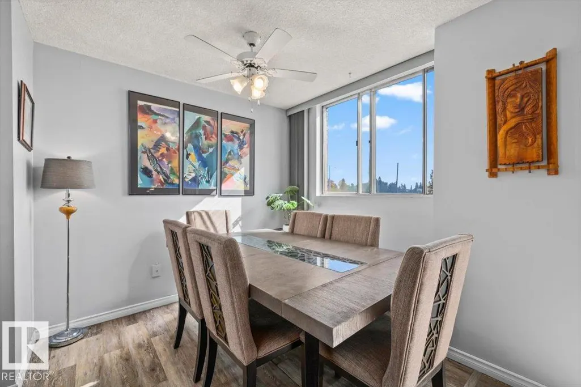
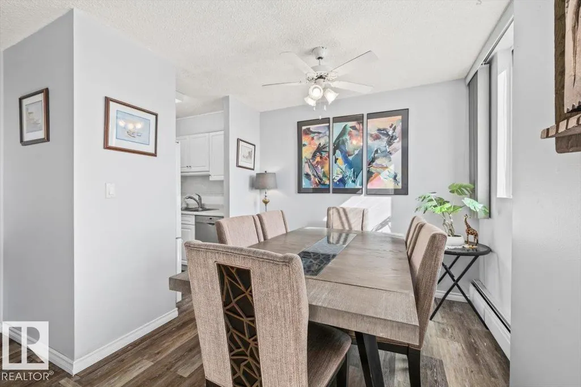
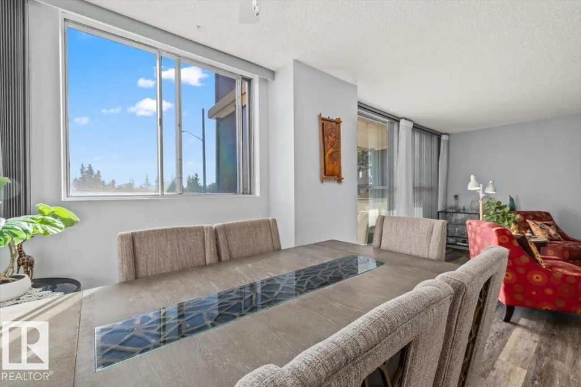
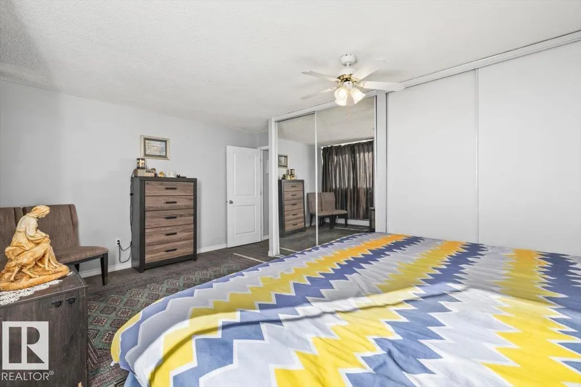
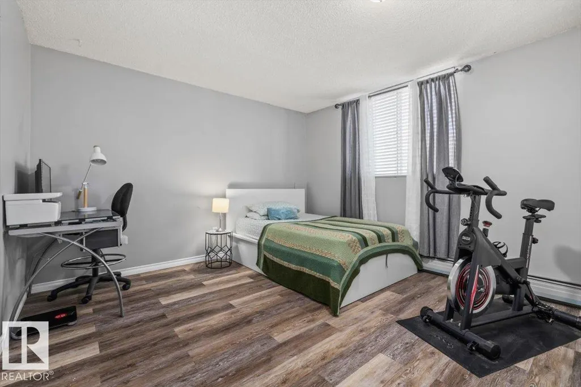
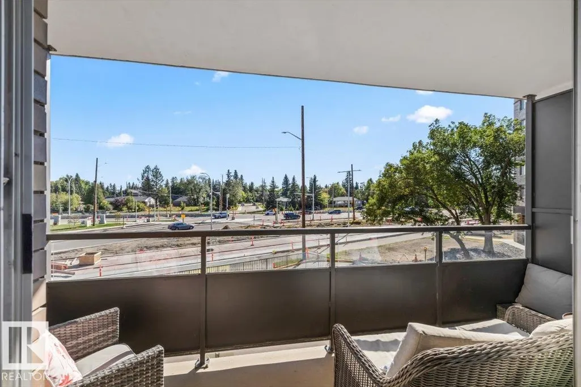
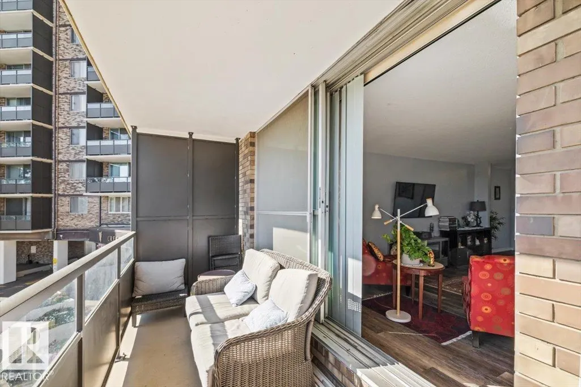
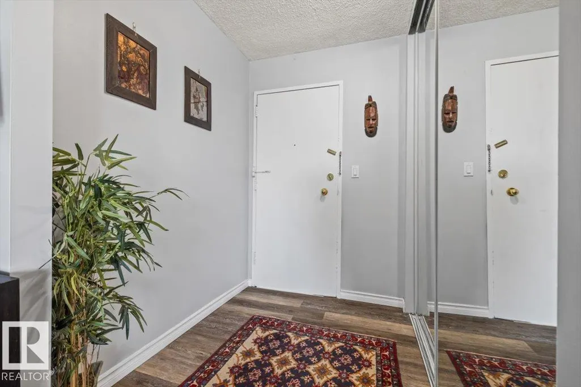
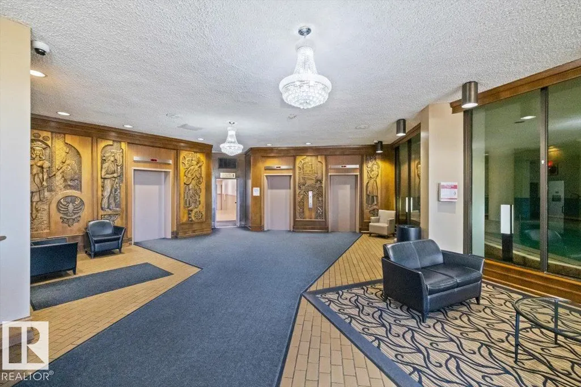
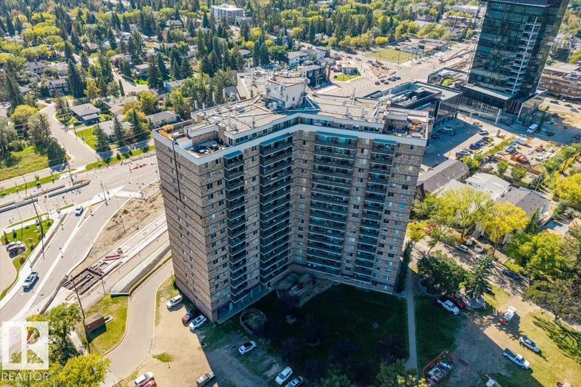
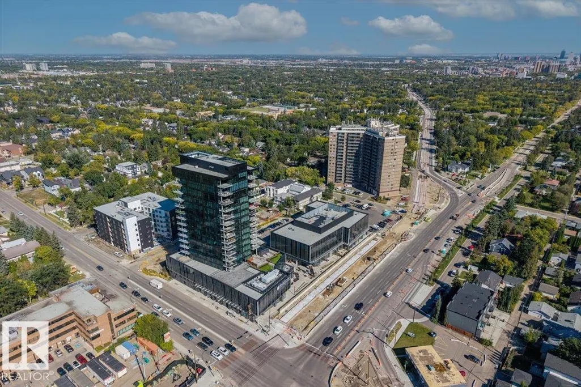
AMENITY RICH GLENORA LIVING IN AN UNBEATABLE LOCATION. This bright south facing 2 bedroom, 1 bathroom apartment offers comfortable single level living with an open layout, IN SUITE STORAGE and a LARGE SOUTH FACING PATIO. Beyond the unit, residents enjoy an INDOOR POOL, SAUNA, FITNESS ROOM AND MULTIPLE SOCIAL ROOMS, creating more ways to relax, stay active and connect without leaving the building. ALL UTILITIES INCLUDED, same floor laundry, UNDERGROUND PARKING and an on site manager make everyday living simple. The building is PET FRIENDLY with a public park directly behind it, giving you green space just steps away and an easy place to walk your dog. Glenora West Block is next door with shopping, restaurants and daycare while the future LRT across the street will make travelling around Edmonton even easier. This home combines a bright functional interior, standout building amenities and excellent central Edmonton convenience.
* Sold date and price as reported on the RAE's MLS® System.
| Elementary School | Middle School | High School |
|---|---|---|
| Glenora School Elementary School | Westminster School Middle School | Ross Sheppard School High School |
General Features
| Living Area | 1052.5 |
|---|---|
| Heating | Baseboard,Hot Water,Natural Gas |
| Roof | Tar & Gravel |
| Appliances | Dishwasher-Built-In,Fan-Ceiling,Hood Fan,Refrigerator,Stove-Electric,Window Coverings,TV Wall Mount |
| Zoning | Zone 11 |
| Architectural Style | Single Level Apartment |
| Construction Materials | Concrete,Brick |
| Year Built | 1969 |
| Levels | 1 |
| Property Subtype | Apartment |
| Ownership | Private |
| Parcel Number | 0011099561 |
| Community Features | Exercise Room,Parking-Visitor,Patio,Pool-Indoor,Recreation Room/Centre,Sauna; Swirlpool; Steam,Secured Parking,Security Door,Social Rooms,Sprinkler System-Fire,Storage-In-Suite |
| Building Name | Crescent Place_Glenora |
| Property Type | Residential |
| Facing Direction | Southeast |
| Garage Y/N | false |
| Full Baths | 1 |
| Status | Active |
| High School | Ross Sheppard School |
| City | Edmonton |
| MLS Area | Glenora |
| UNIT EXPOSURE | SE |
| Elementary School | Glenora School |
| Middle/Junior High School | Westminster School |
| Living Area Units | Square Feet |
| Standard Status | Active |
| Virtual Tour | https://youtube.com/shorts/fLR4dGbavW8?feature=share |
| Lot Shape | Irregular |
| Parking Plan Type | Assigned |
| Restrictions | Pets Subject to Board App |
| Primary Property Type | Condo |
| Title to Land | Fee Simple |
Interior Features
| Basement | None,No Basement |
|---|---|
| Flooring | Ceramic Tile,Vinyl Plank |
| Fireplace Features | Freestanding |
| Kitchen Level | Main |
| Elevator Y/N | Yes |
| Total Stories | 18 |
| Heating Y/N | true |
| Fireplace Y/N | true |
| Total Bedrooms | 2 |
| Grade Level Entry Y/N | No |
| Living Room Level | Main |
| Room Type | LivingRoom,DiningRoom,Kitchen,MasterBedroom,Bedroom2,OtherRoom1 |
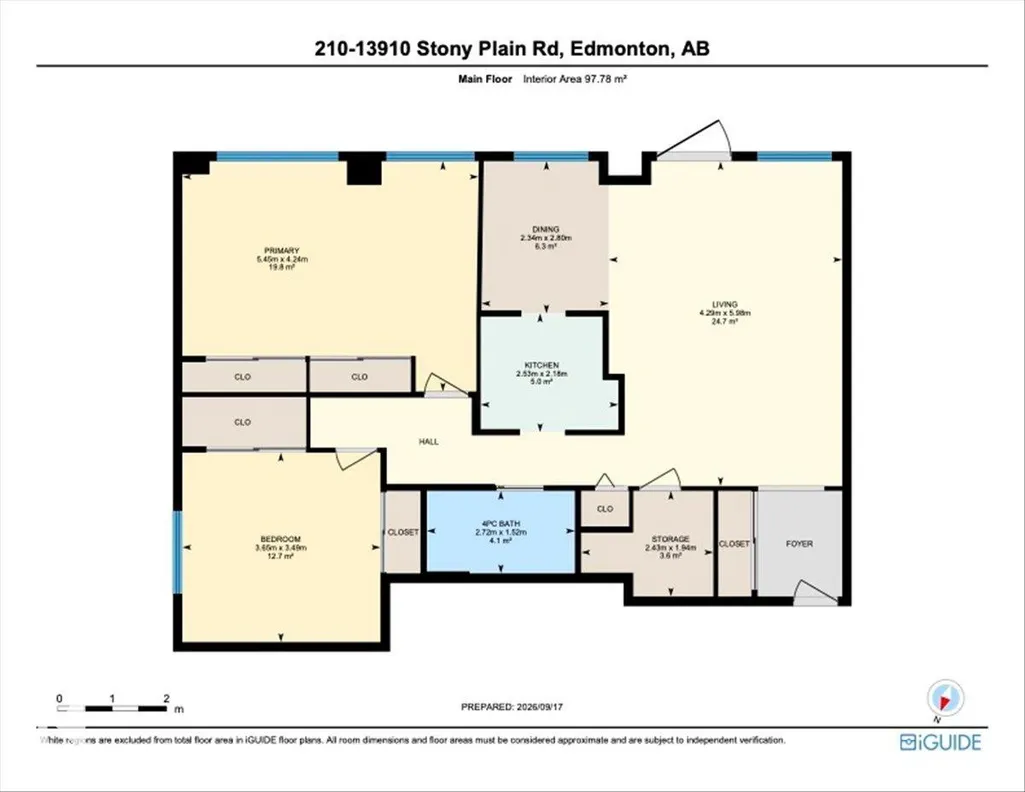
| Dining Room Dimensions | 9.2x7.7 |
| Kitchen Dimensions | 7.2x8.3 |
| Living Room Dimensions | 19.6x14.1 |
| Bedroom 2 Dimensions | 11.4x12.0 |
| Dining Room Level | Main |
| RoomMasterBedroomDimensions | 13.9x17.9 |
Exterior Features
| Exterior Amenities | Low Maintenance Landscape,Park/Reserve,Public Transportation,Schools,Shopping Nearby,View City |
|---|---|
| Parking Features | Underground |
| Lot Size Area | 43.17 |
| Foundation Details | Concrete Perimeter |
| Balcony/Terrace | Yes |
Amenities
- Views
- New Construction
- Adult 55+
- Lease To Own
- No Strata Fees
- Furnished
- Pets
- Primary On Main
- Air Conditioning
- Seller Finance
- Green
- Fixer Upper
- Horse
- Golf
- Fireplace
- Deck
- Garage
- Basement
- Pool
Property vs Condos Average in T5N 3R2
Statistics provided by Inside Real Estate
Price
Year Built
