
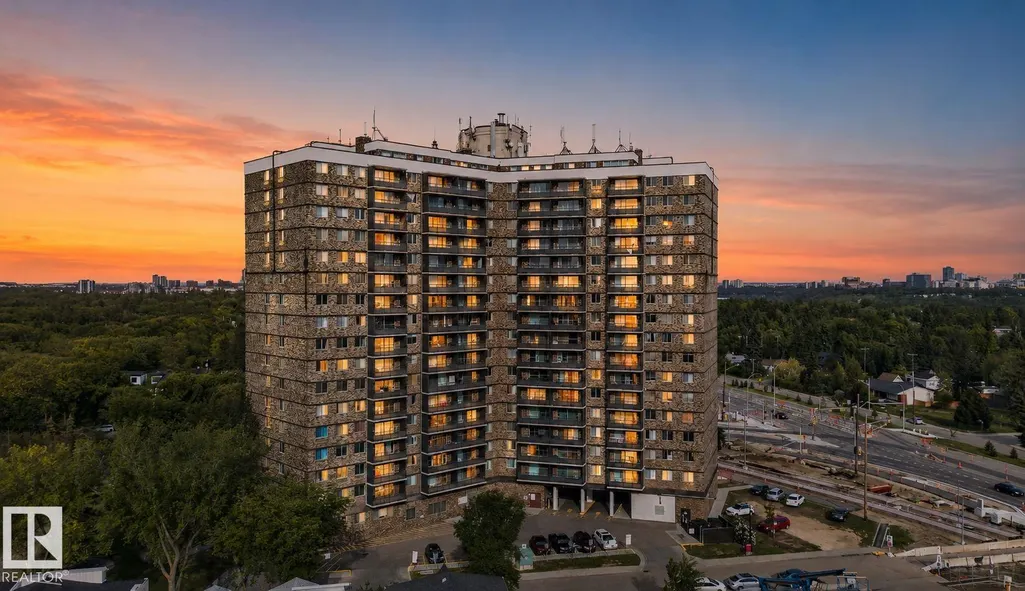
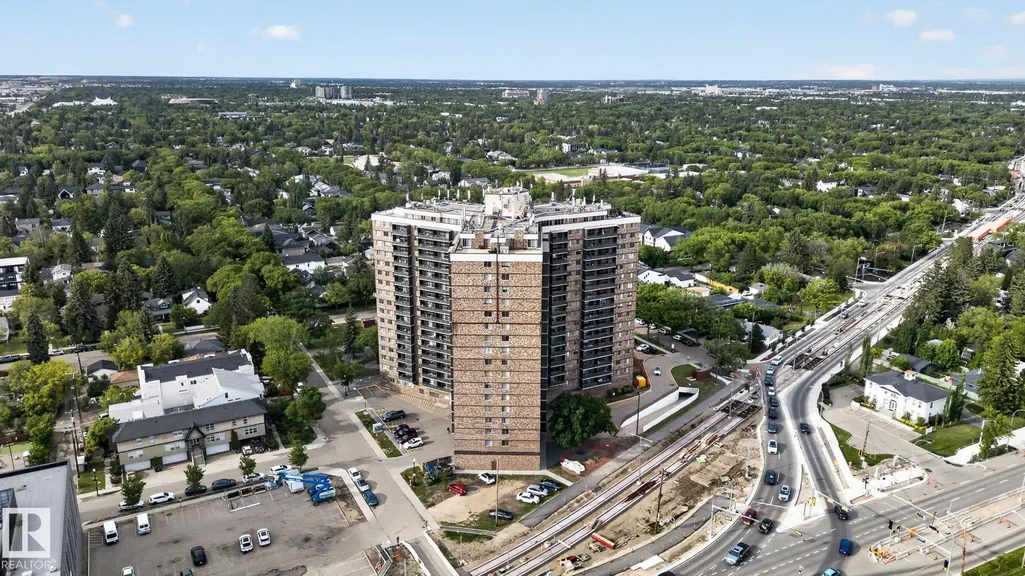
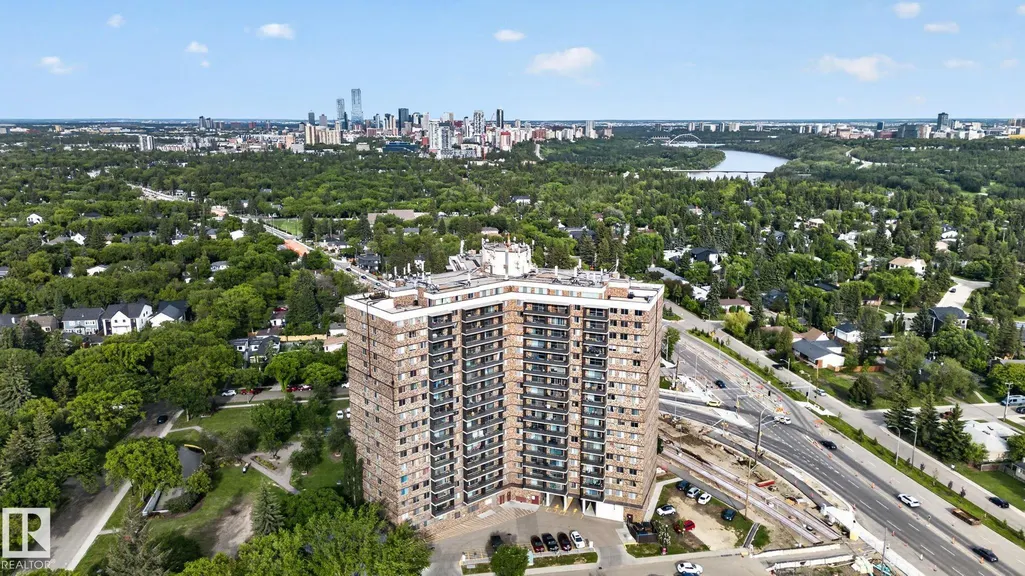









Address
#412 13910 Stony Plain Rd Nw, Edmonton, AB
Price
$ 102,000
Property Attributes
- ID#E4493830
- TypeCondos
- Listing Status Active
- CityEdmonton
- AreaEdmonton
- NeighbourhoodGlenora
- Postal CodeT5N 3R2
- StyleSingle Level Apartment
- Year Built1969
- Price$ 102,000
- Bedrooms1
- Full Bathrooms1
- Half Bathrooms0
- Sqr Footage682
Data Source:
REALTORS® Association Of Edmonton - RAE
Property Description
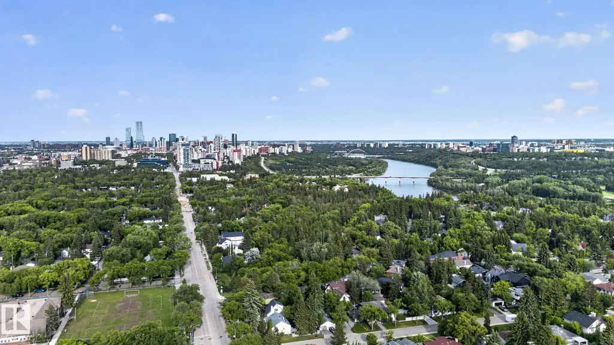
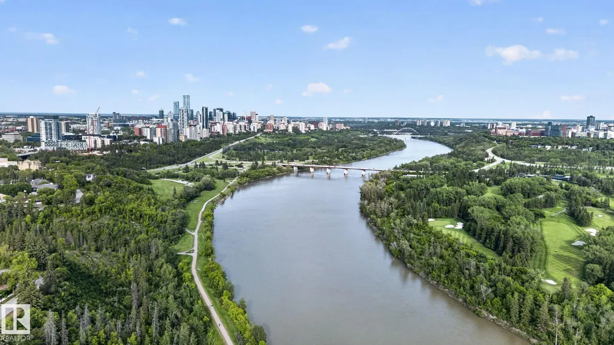
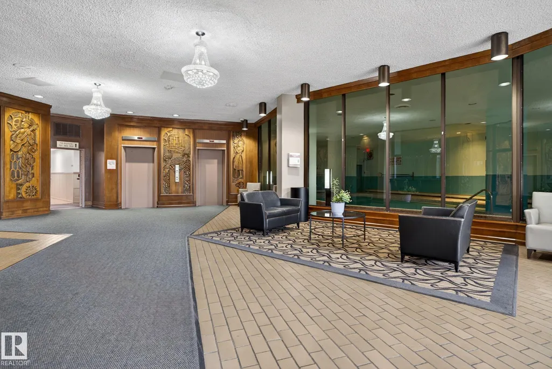
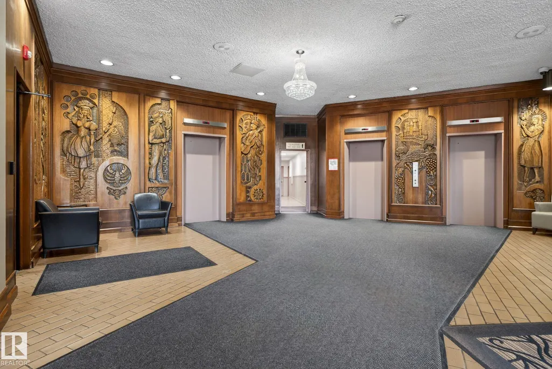
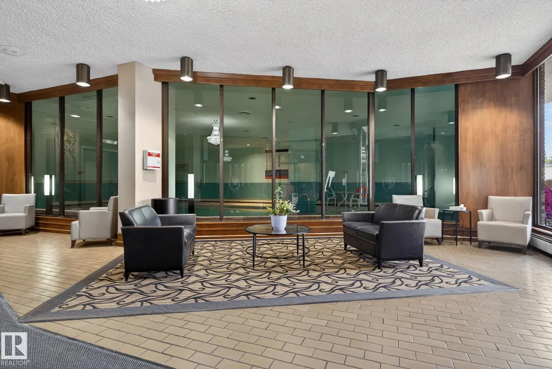
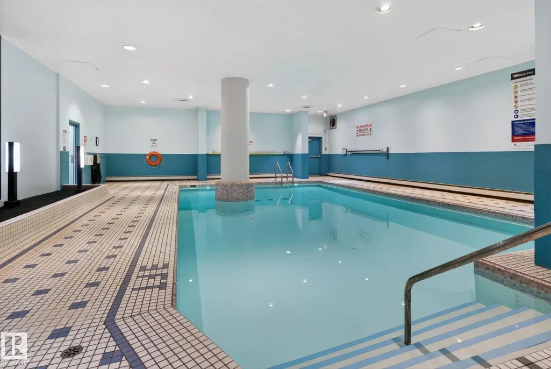
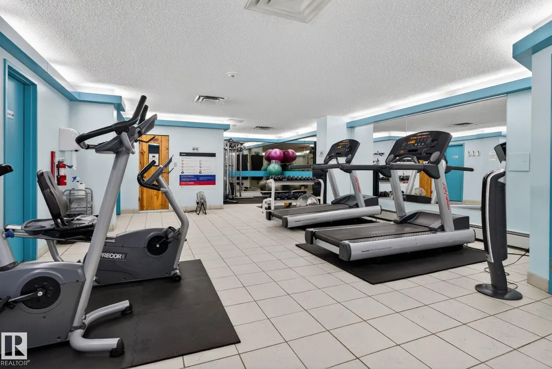
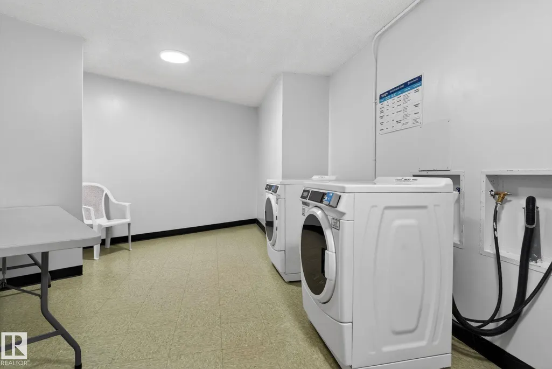
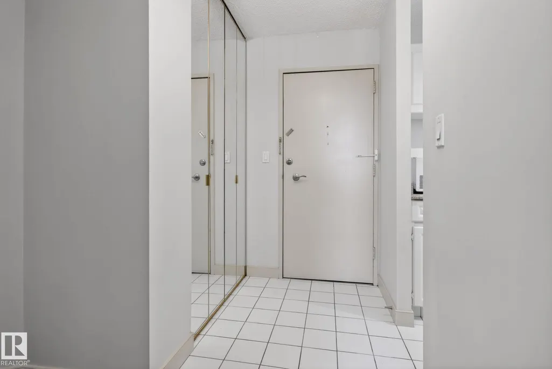
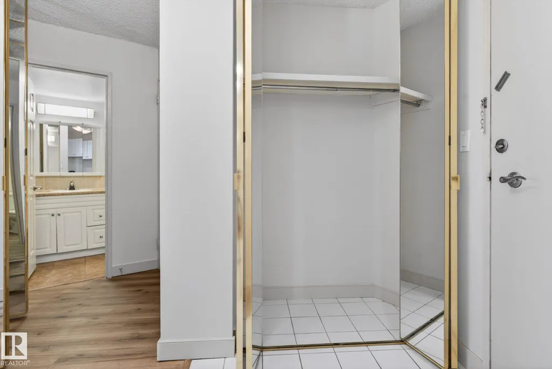
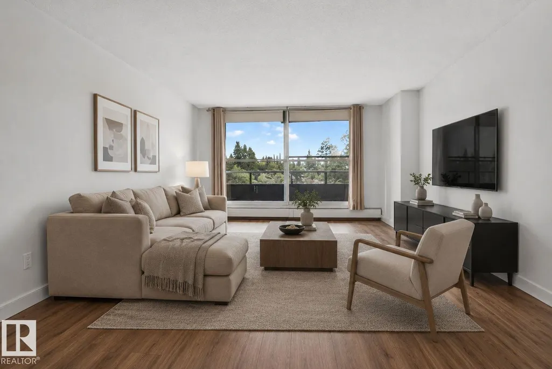
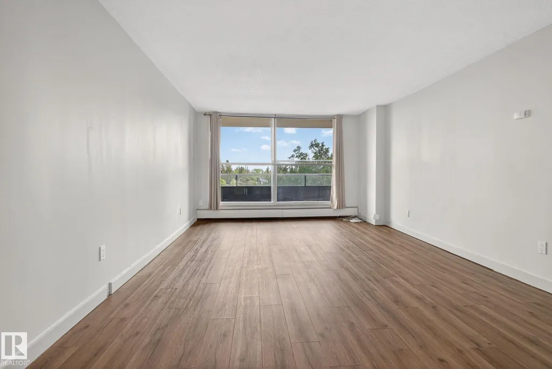
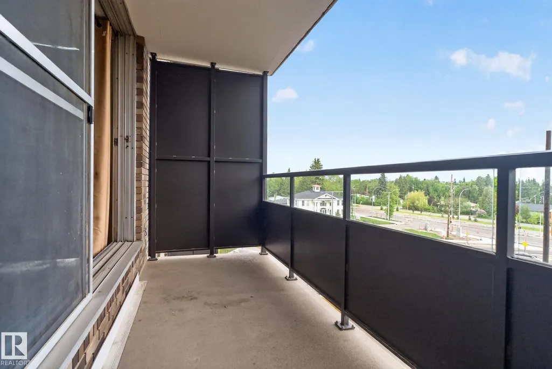
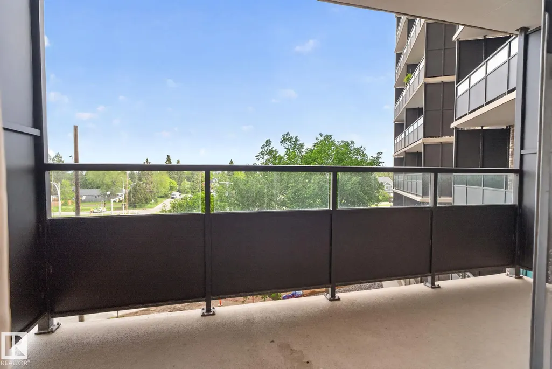
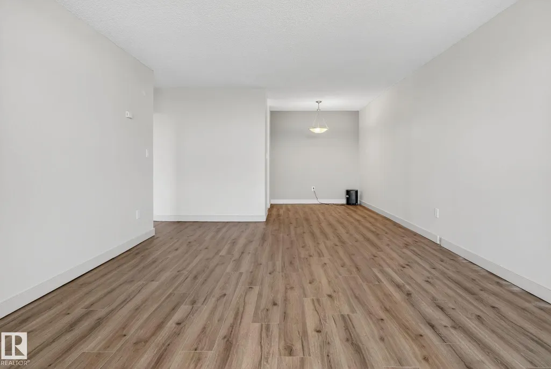
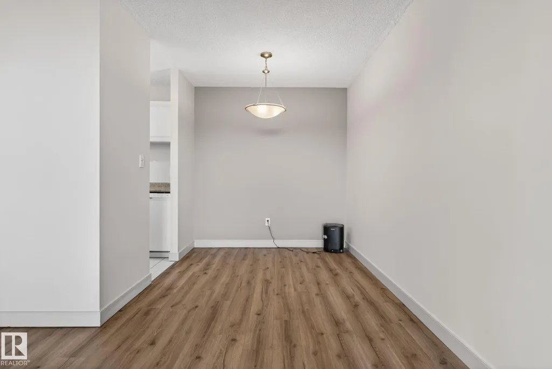
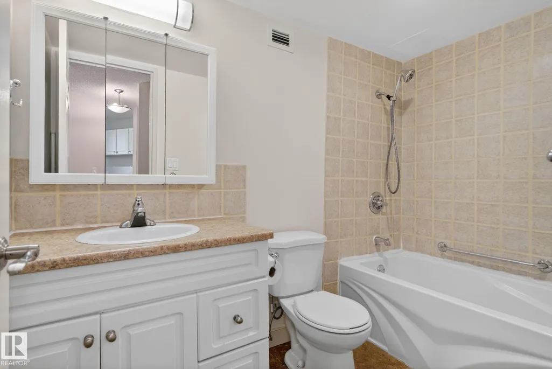
Epic location at an affordable price. It is truly hard to beat this value in one of Edmonton's most sought-after communities of Glenora. Next to all the restaurants & amenities of West Block & LRT transit out your front door. Totally walkable community & just blocks from the river valley. Concrete hi-rise construction, condo fee includes all utilities, access to the amenities such as saltwater pool, exercise room & games room. Heated underground parking is available to lease, pet friendly complex & onsite staff. This 700sqft, 1 bedroom renovated unit with south facing balcony is a gem at this price!!!
* Sold date and price as reported on the RAE's MLS® System.
General Features
| Living Area | 682.01 |
|---|---|
| Heating | Baseboard,Natural Gas |
| Roof | Tar & Gravel |
| Appliances | Dishwasher-Built-In,Oven-Microwave,Refrigerator,Stove-Electric,Window Coverings |
| Zoning | Zone 11 |
| Architectural Style | Single Level Apartment |
| Construction Materials | Concrete,Brick |
| Year Built | 1969 |
| Levels | 1 |
| Property Subtype | Apartment |
| Ownership | Private |
| Parcel Number | 0011105062 |
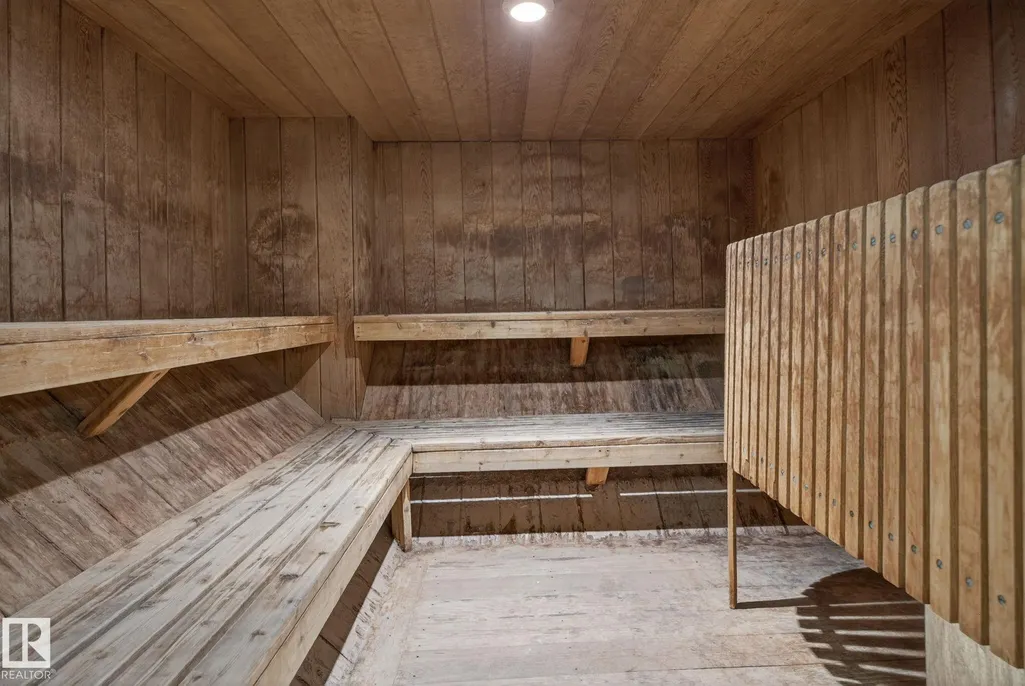
| Community Features | Intercom,Pool-Indoor,Sauna; Swirlpool; Steam,Secured Parking,Security Door,Social Rooms |
| Building Name | Crescent Place_Glenora |
| Property Type | Residential |
| Facing Direction | South |
| Garage Y/N | false |
| Full Baths | 1 |
| Status | Active |
| City | Edmonton |
| MLS Area | Glenora |
| UNIT EXPOSURE | S |
| Living Area Units | Square Feet |
| Standard Status | Active |
| Virtual Tour | https://youriguide.com/412_13910_stony_plain_rd_edmonton_ab/ |
| Parking Plan Type | Leased |
| Restrictions | Pets Subject to Board App |
| Primary Property Type | Condo |
| Title to Land | Fee Simple |
Interior Features
| Basement | None,No Basement |
|---|---|
| Flooring | Laminate Flooring |
| Kitchen Level | Main |
| Elevator Y/N | Yes |
| Total Stories | 16 |
| Heating Y/N | true |
| Total Bedrooms | 1 |
| Living Room Level | Main |
| Room Type | LivingRoom,DiningRoom,Kitchen,MasterBedroom |
| Dining Room Dimensions | 7.5x7.5 |
| Kitchen Dimensions | 7.5x7.2 |
| Living Room Dimensions | 12.8x18.7 |
| Dining Room Level | Main |
| RoomMasterBedroomDimensions | 13.1x14.8 |
Exterior Features
| Exterior Amenities | Playground Nearby,Public Transportation,Schools,Shopping Nearby |
|---|---|
| Parking Features | Underground |
| Lot Size Area | 27.75 |
| Foundation Details | Concrete Perimeter |
| Balcony/Terrace | Yes |
Amenities
- Views
- New Construction
- Adult 55+
- Lease To Own
- No Strata Fees
- Furnished
- Pets
- Primary On Main
- Air Conditioning
- Seller Finance
- Green
- Fixer Upper
- Horse
- Golf
- Fireplace
- Deck
- Garage
- Basement
- Pool
Property vs Condos Average in T5N 3R2
Statistics provided by Inside Real Estate
Price
Year Built
