













Address
#1413 13910 Stony Plain Rd Nw, Edmonton, AB
Price
$ 105,000
Property Attributes
- ID#E4504215
- TypeCondos
- Listing Status Active
- CityEdmonton
- AreaEdmonton
- NeighbourhoodGlenora
- Postal CodeT5N 3R2
- StyleSingle Level Apartment
- Year Built1969
- Price$ 105,000
- Bedrooms1
- Full Bathrooms1
- Half Bathrooms0
- Sqr Footage667
Data Source:
REALTORS® Association Of Edmonton - RAE
Property Description
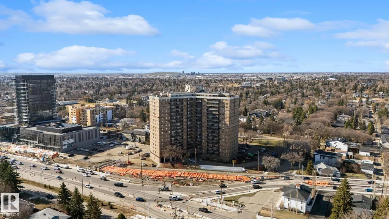
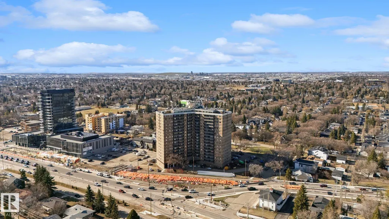
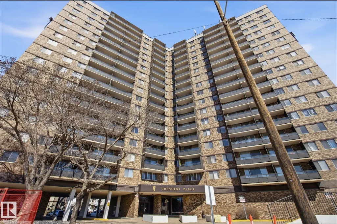
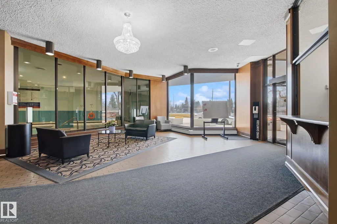
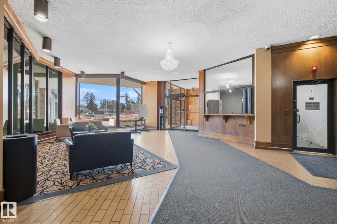
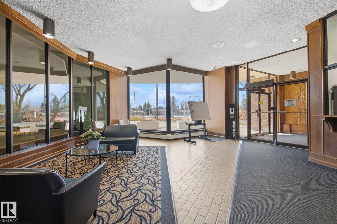
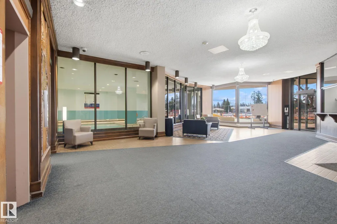
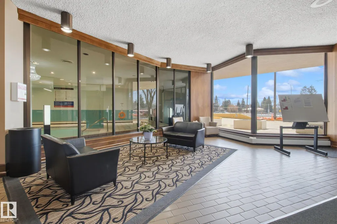
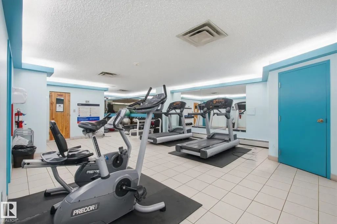
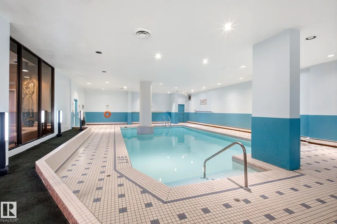
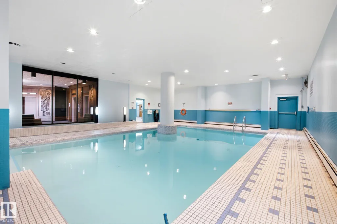
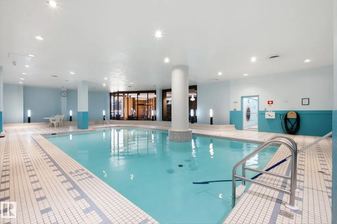
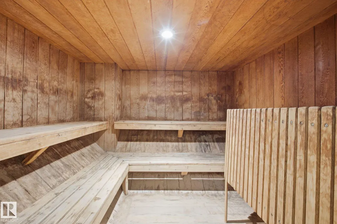
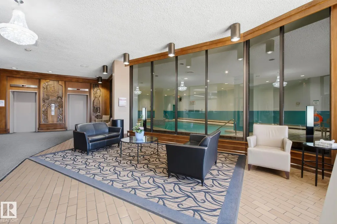
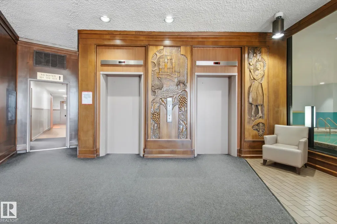
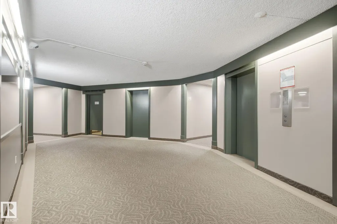
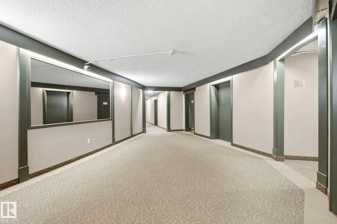
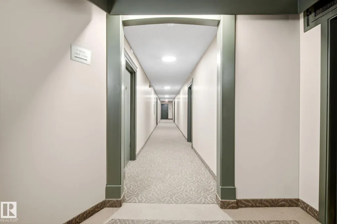
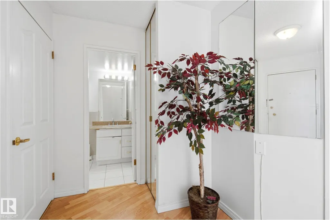
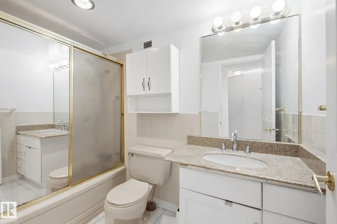
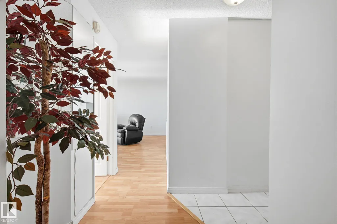
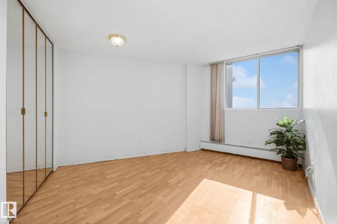
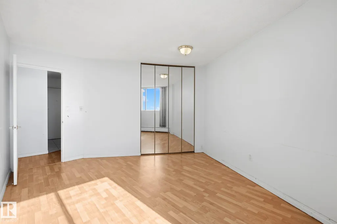
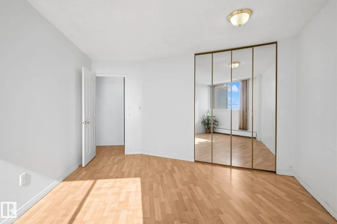
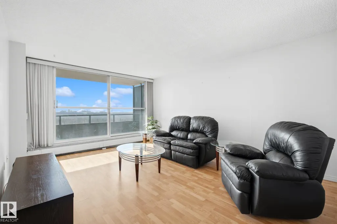
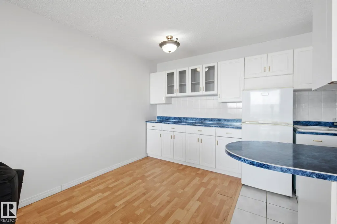
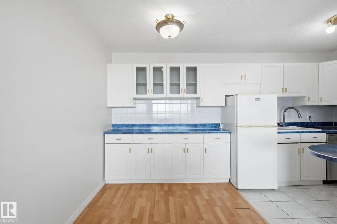
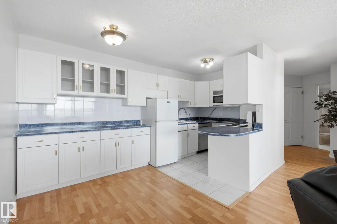
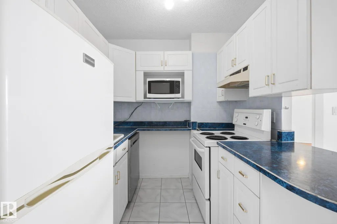
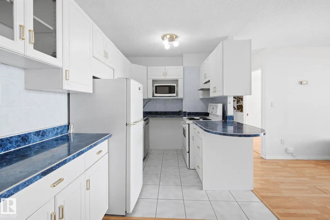
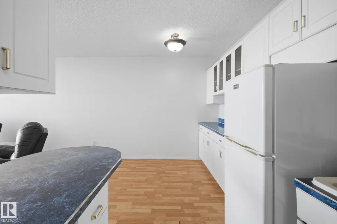
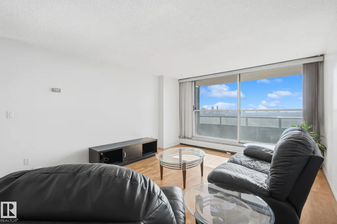
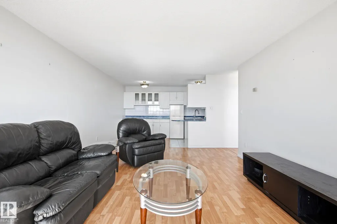
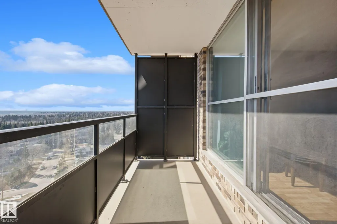
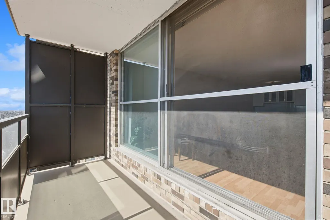
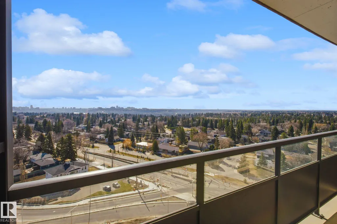
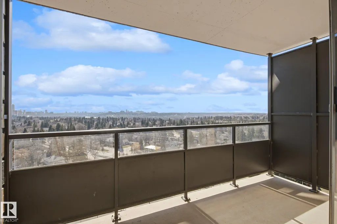
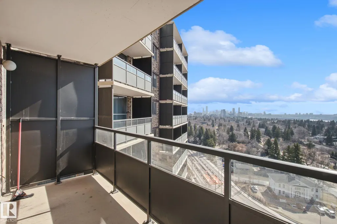
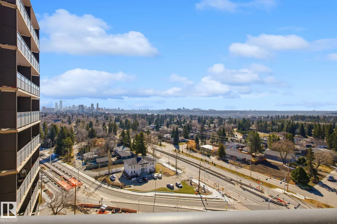
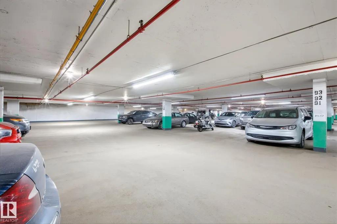
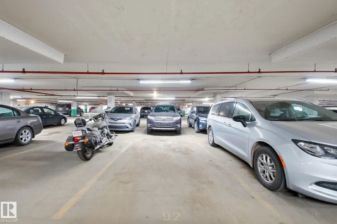
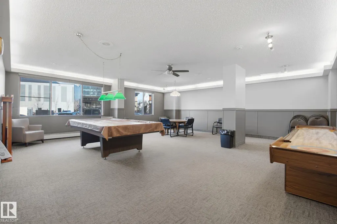
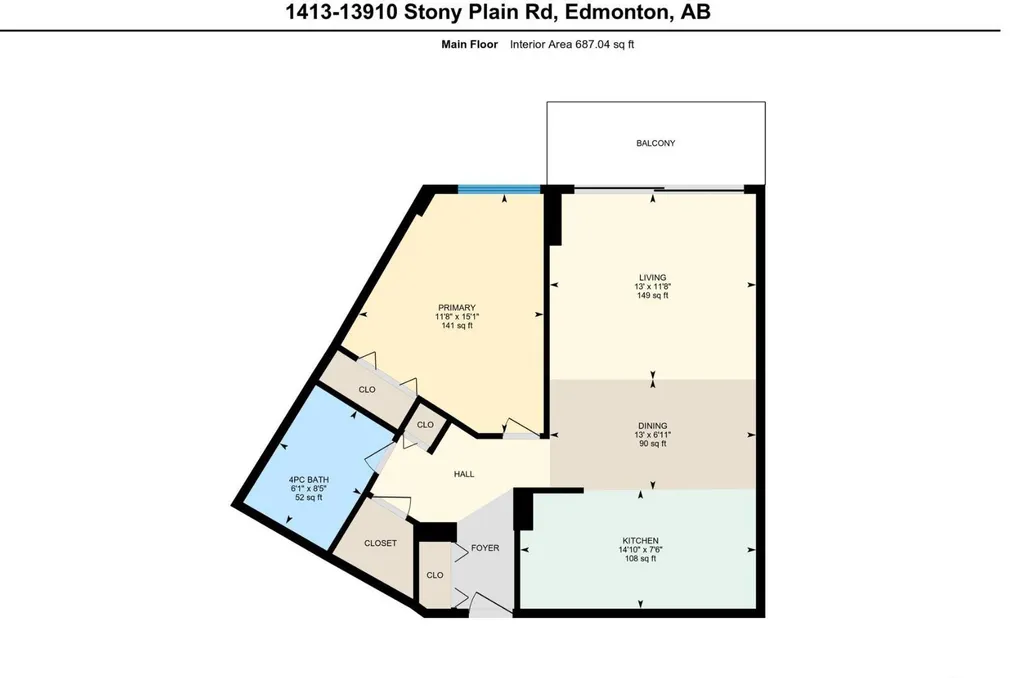
Welcome to this fully renovated 1-bedroom condo in the highly sought-after community of Glenora. Offering approximately 668 sq ft of stylish living space, this bright and modern unit features a white kitchen with ample cabinetry, island, and dedicated dining area. The spacious living room opens onto a private balcony showcasing stunning views of downtown Edmonton and the river valley—perfect for relaxing or entertaining. The well-managed concrete building offers excellent amenities including an indoor pool, fitness center, sauna, and social room. Condo fees include all utilities for added convenience. Complete with heated underground parking, this unit is ideally located just minutes to downtown, shopping, transit, and river valley trails. A fantastic opportunity for first-time buyers, investors, or those seeking low-maintenance urban living in a prime location.
* Sold date and price as reported on the RAE's MLS® System.
General Features
| Living Area | 667.91 |
|---|---|
| Heating | Hot Water,Natural Gas |
| Roof | Tar & Gravel |
| Appliances | Dishwasher-Built-In,Refrigerator,Stove-Electric |
| Zoning | Zone 11 |
| Architectural Style | Single Level Apartment |
| Construction Materials | Concrete |
| Year Built | 1969 |
| Levels | 1 |
| Property Subtype | Apartment |
| Ownership | Private |
| Parcel Number | 0011102415 |
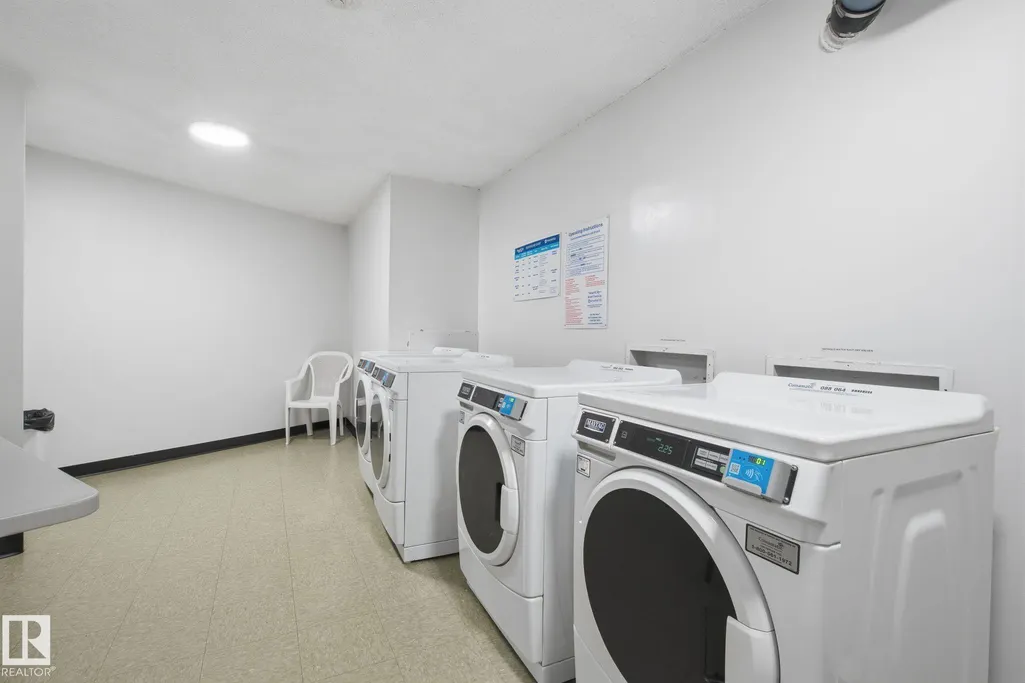
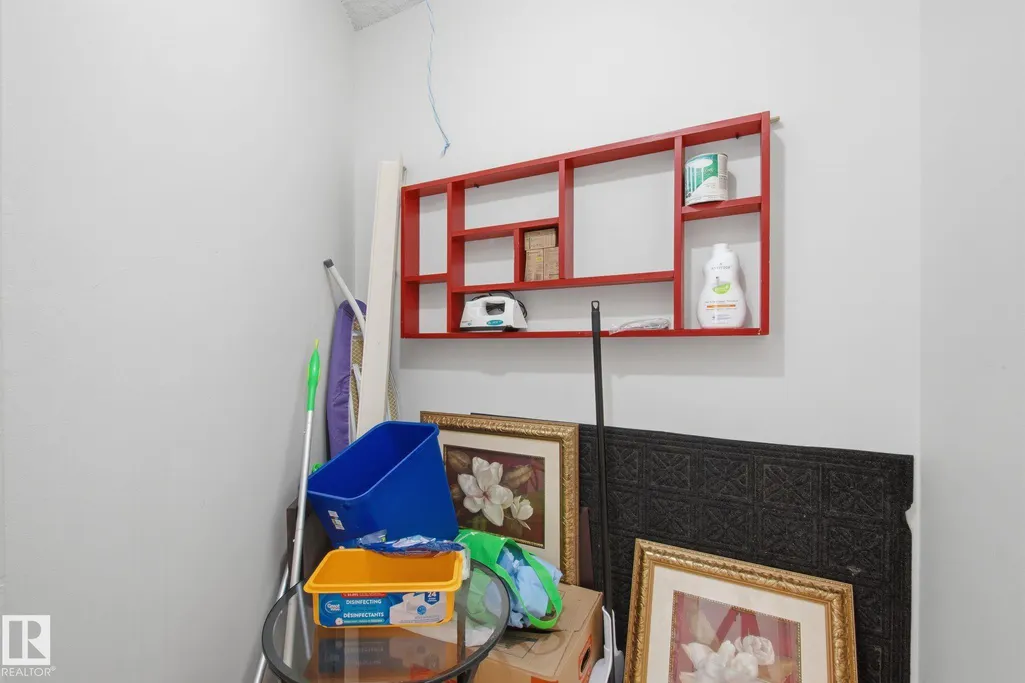
| Community Features | Exercise Room,No Smoking Home,Parking-Visitor,Pool-Indoor,Sauna; Swirlpool; Steam,Security Door,Social Rooms,Storage-In-Suite |
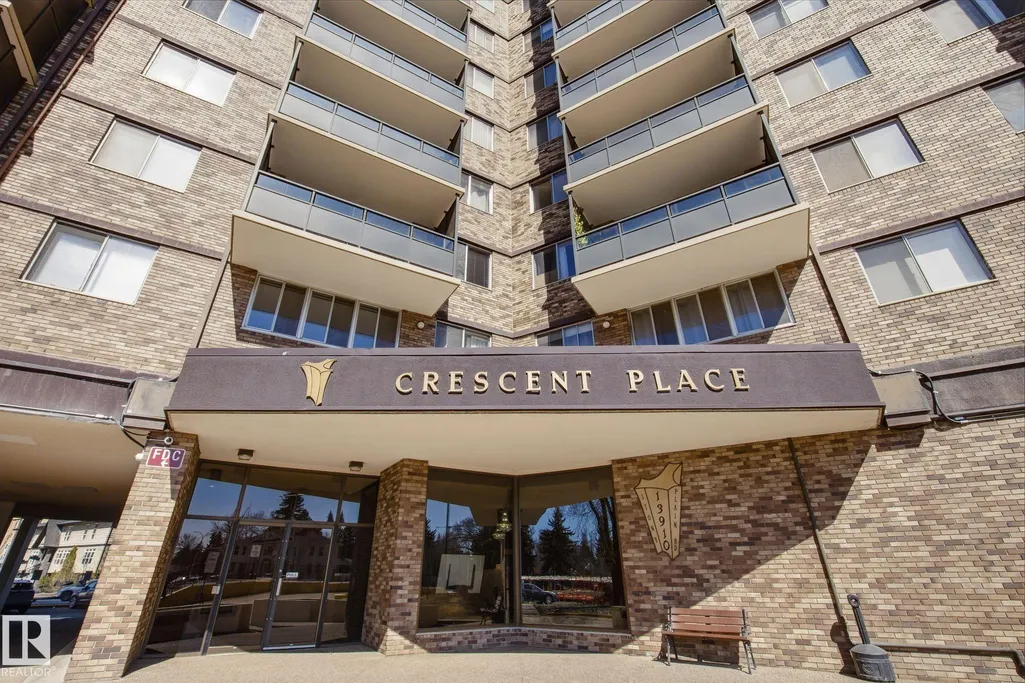
| Building Name | Crescent Place_Glenora |
| Property Type | Residential |
| Facing Direction | West |
| Garage Y/N | false |
| Full Baths | 1 |
| Status | Active |
| City | Edmonton |
| MLS Area | Glenora |
| UNIT EXPOSURE | S |
| Living Area Units | Square Feet |
| Standard Status | Active |
| Parking Plan Type | Leased |
| Restrictions | Pets Subject to Board App,Non-smoking Building |
| Primary Property Type | Condo |
| Title to Land | Fee Simple |
Interior Features
| Basement | None,No Basement |
|---|---|
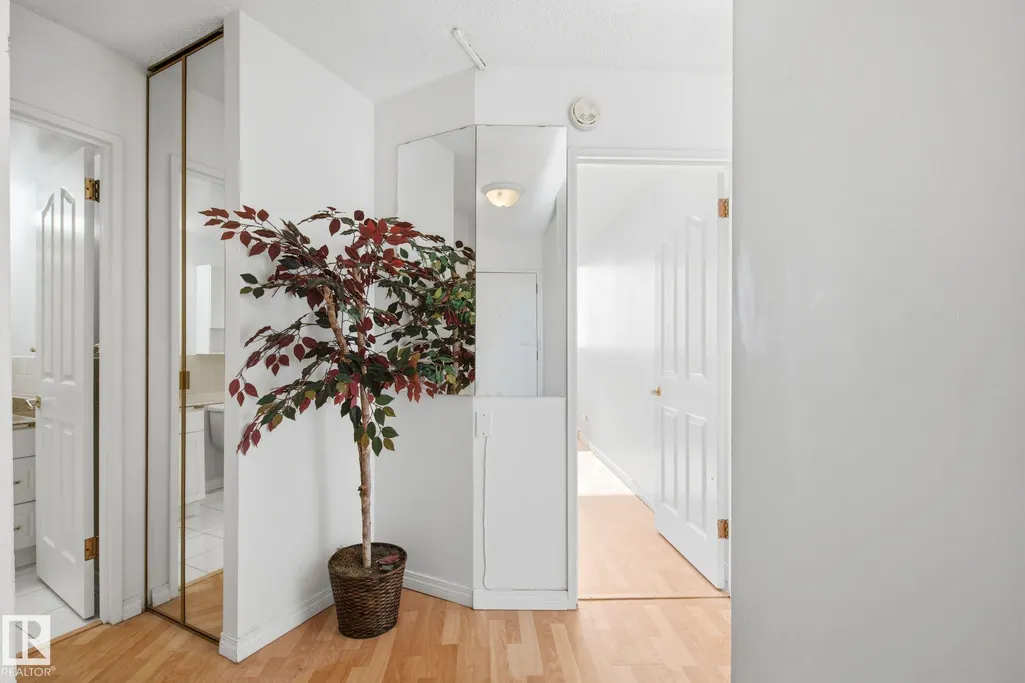
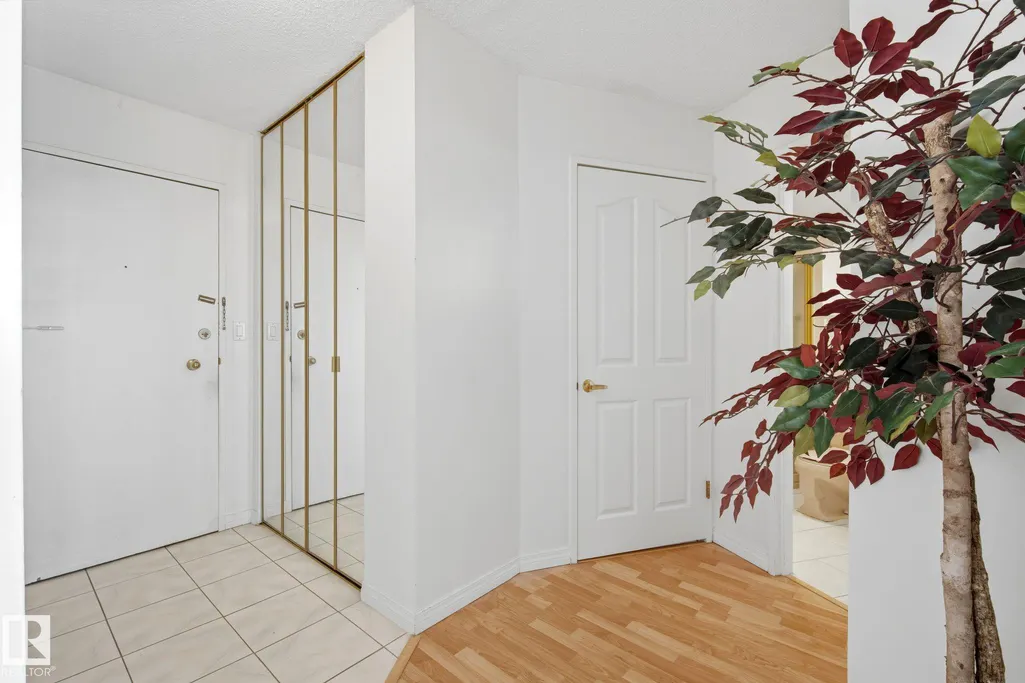
| Flooring | Ceramic Tile,Laminate Flooring |
| Kitchen Level | Main |
| Elevator Y/N | Yes |
| Total Stories | 18 |
| Heating Y/N | true |
| Total Bedrooms | 1 |
| Living Room Level | Main |
| Room Type | LivingRoom,DiningRoom,Kitchen,FamilyRoom |
| Family Room Level | Main |
| Dining Room Level | Main |
Exterior Features
| Exterior Amenities | Public Transportation,River Valley View,Shopping Nearby,View City,View Downtown,See Remarks |
|---|---|
| Parking Features | Heated,Underground |
| Total Parking | 1 |
| Foundation Details | Concrete Perimeter |
| Balcony/Terrace | Yes |
Amenities
- Views
- New Construction
- Adult 55+
- Lease To Own
- No Strata Fees
- Furnished
- Pets
- Primary On Main
- Air Conditioning
- Seller Finance
- Green
- Fixer Upper
- Horse
- Golf
- Fireplace
- Deck
- Garage
- Basement
- Pool
Property vs Condos Average in T5N 3R2
Statistics provided by Inside Real Estate
Price
Year Built
