









Address
#903 13910 Stony Plain Rd Nw, Edmonton, AB
Price
$ 198,000
Property Attributes
- ID#E4492133
- TypeCondos
- Listing Status Active
- CityEdmonton
- AreaEdmonton
- NeighbourhoodGlenora
- Postal CodeT5N 3R2
- StyleSingle Level Apartment
- Year Built1969
- Price$ 198,000
- Bedrooms3
- Full Bathrooms1
- Half Bathrooms1
- Sqr Footage1050
Data Source:
REALTORS® Association Of Edmonton - RAE
Property Description
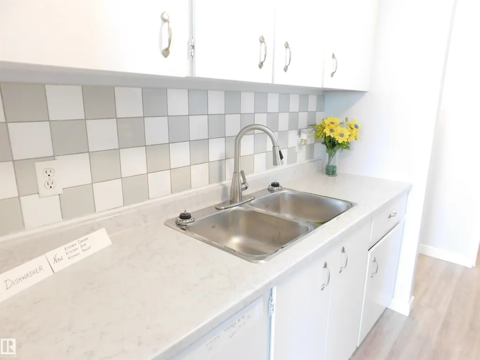
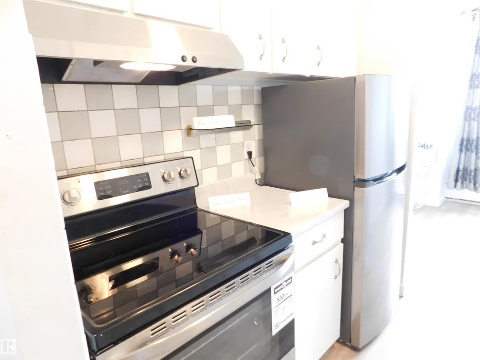
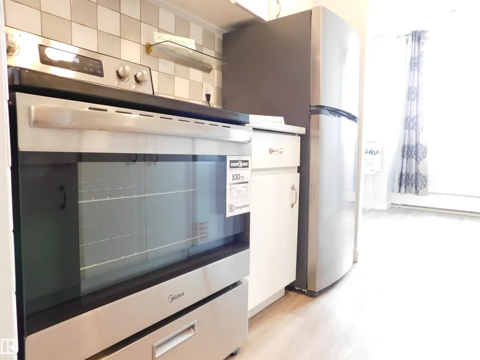
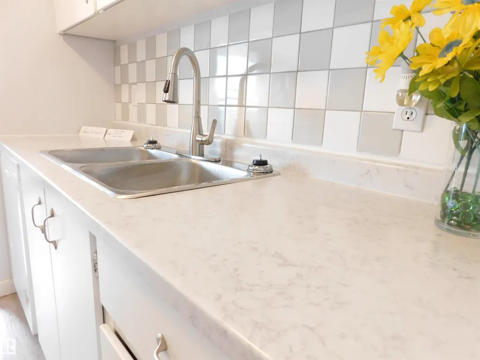
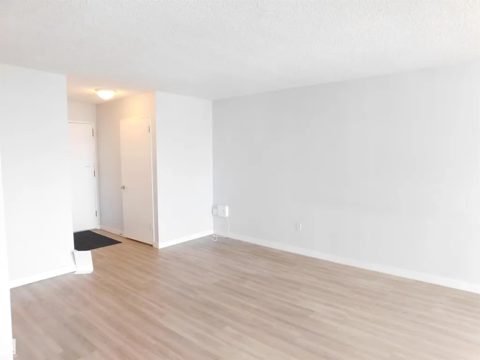
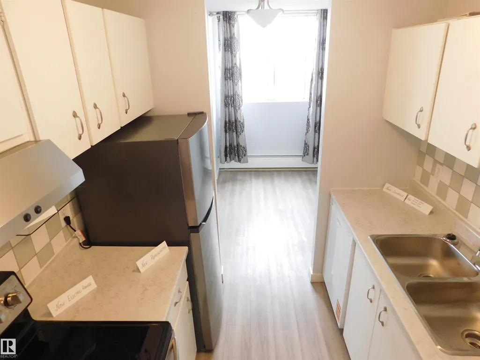
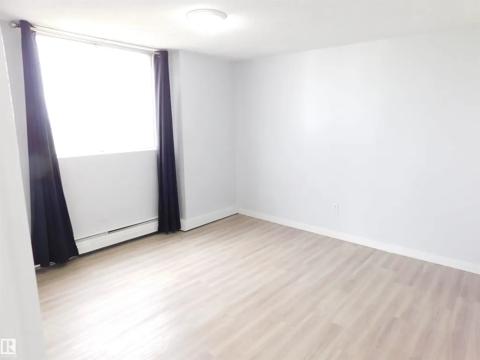
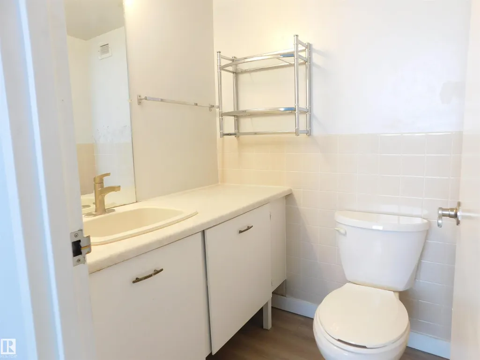
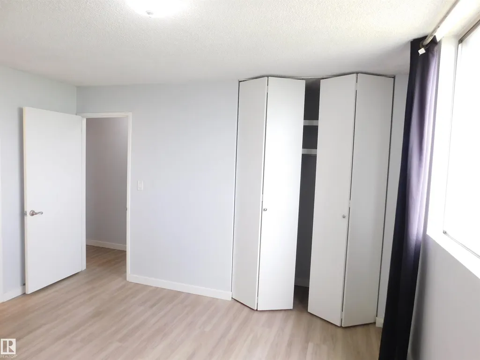
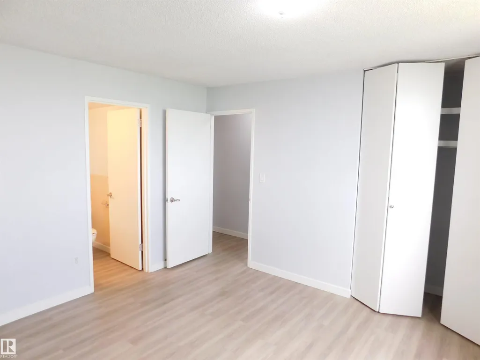
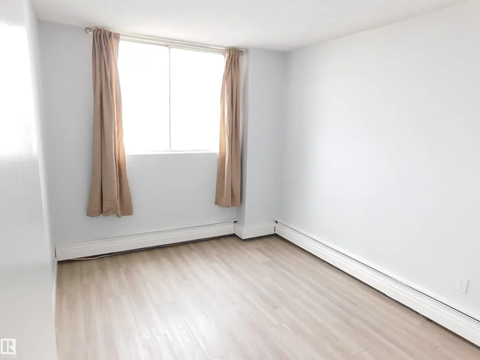
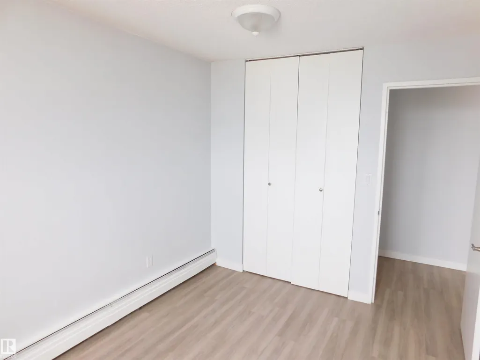
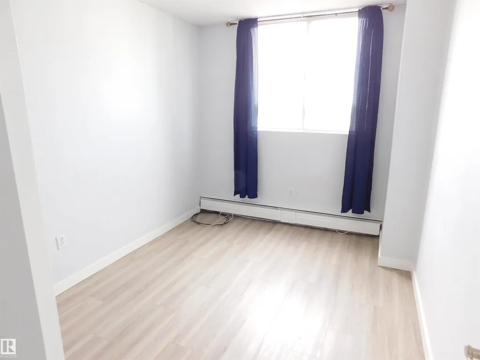
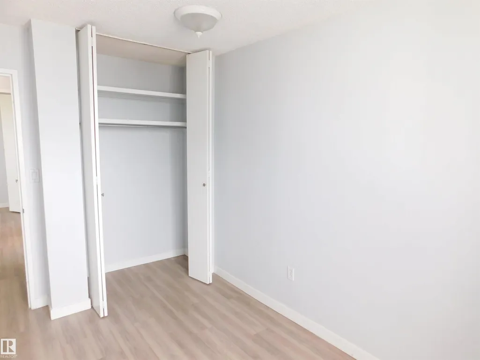
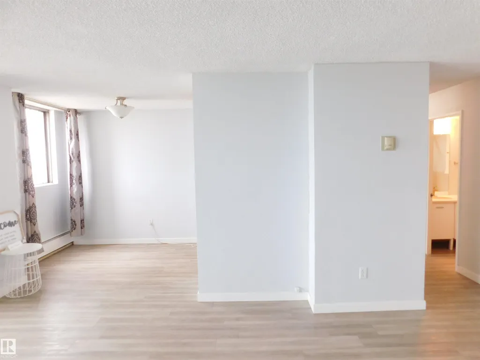
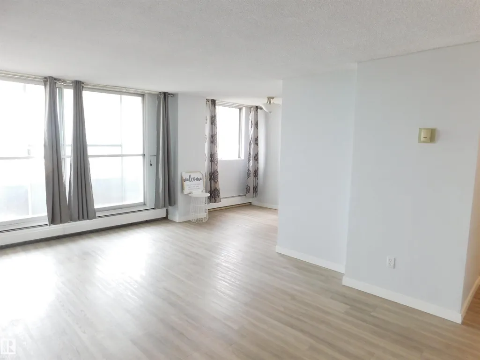
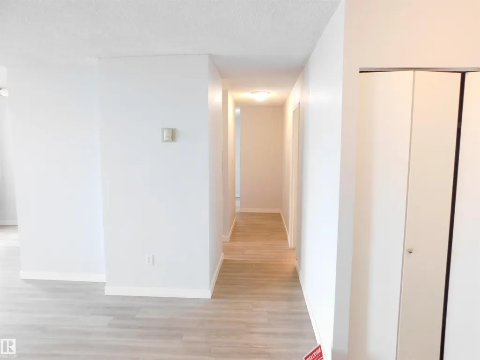
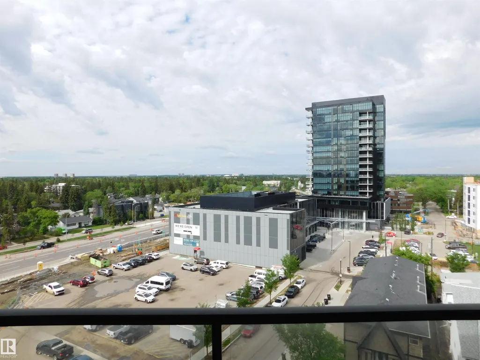
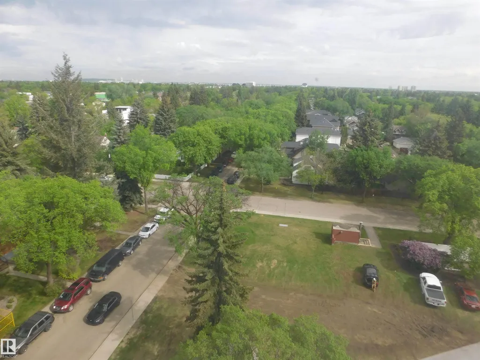
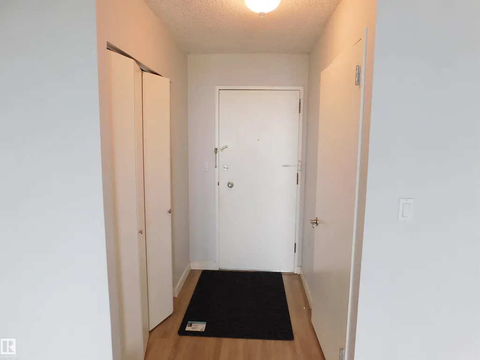
Live in the prestigious Glenora neighborhood and enjoy great access to the Mackinnon Ravine allows you quick access to the River Valley trails.! Steps away from the Future GLENORA LRT Station(2028) ! Amazing views from the facing balcony & bedrooms. Large living room and dining area. Galley kitchen with new Refrigerator, new Electric Stove, new Hood Fan and new Countertops. There's a 4pc bathroom and a 2pc ensuite. THREE good sized bedrooms in total, good sized store room/den. Crescent Place is a well run condominium with indoor salt-water swimming pool & sauna, a fitness room & party room. Enjoy a peace of mind with overnight security, friendly on-site manager, and superior soundproofing thanks to concrete construction and End Unit , providing a quiet & comfortable living environment. The building is PET-FRIENDLY. Heated Underground parking is assigned for $50/month. Conveniently located close to shopping, schools and WEM. This is your opportunity to own or invest in Edmonton's best neighborhood.
* Sold date and price as reported on the RAE's MLS® System.
General Features
| Living Area | 1050.46 |
|---|---|
| Heating | Baseboard,Natural Gas |
| Roof | Tar & Gravel |
| Appliances | Dishwasher-Built-In,Hood Fan,Refrigerator-Energy Star,Stove-Electric |
| Zoning | Zone 11 |
| Architectural Style | Single Level Apartment |
| Construction Materials | Concrete,Brick |
| Year Built | 1969 |
| Levels | 1 |
| Property Subtype | Apartment |
| Ownership | Private |
| Parcel Number | 0011103876 |
| Community Features | Exercise Room,Parking-Visitor,Pool-Indoor,Recreation Room/Centre,Sauna; Swirlpool; Steam,Security Door,Social Rooms,Storage-In-Suite |
| Building Name | Crescent Place_Glenora |
| Property Type | Residential |
| Facing Direction | Northwest |
| Garage Y/N | false |
| Full Baths | 1 |
| Status | Active |
| City | Edmonton |
| MLS Area | Glenora |
| UNIT EXPOSURE | W |
| Living Area Units | Square Feet |
| Standard Status | Active |
| Parking Plan Type | Assigned |
| Restrictions | None Known |
| Primary Property Type | Condo |
| Title to Land | Fee Simple |
Interior Features
| Interior Amenities | ensuite bathroom |
|---|---|
| Basement | None,See Remarks |
| Flooring | Vinyl Plank |
| Kitchen Level | Main |
| Elevator Y/N | Yes |
| Total Stories | 18 |
| Heating Y/N | true |
| Half Baths | 1 |
| Total Bedrooms | 3 |
| Living Room Level | Main |
| Room Type | LivingRoom,DiningRoom,Kitchen,MasterBedroom,Bedroom2,Bedroom3,OtherRoom1 |
| Dining Room Dimensions | 7.8x9.0 |
| Kitchen Dimensions | 7.4x6.9 |
| Living Room Dimensions | 11.9x19.7 |
| Bedroom 3 Dimensions | 8.9x12.0 |
| Bedroom 2 Dimensions | 11.9x8.6 |
| Dining Room Level | Main |
| RoomMasterBedroomDimensions | 12.7x12.0 |
Exterior Features
| Exterior Amenities | Public Transportation,River Valley View,Schools,Shopping Nearby,View City |
|---|---|
| Parking Features | Heated,Underground |
| Lot Size Area | 42.14 |
| Foundation Details | Concrete Perimeter |
| Balcony/Terrace | Yes |
Amenities
- Views
- New Construction
- Adult 55+
- Lease To Own
- No Strata Fees
- Furnished
- Pets
- Primary On Main
- Air Conditioning
- Seller Finance
- Green
- Fixer Upper
- Horse
- Golf
- Fireplace
- Deck
- Garage
- Basement
- Pool
Property vs Condos Average in T5N 3R2
Statistics provided by Inside Real Estate
Price
Year Built
